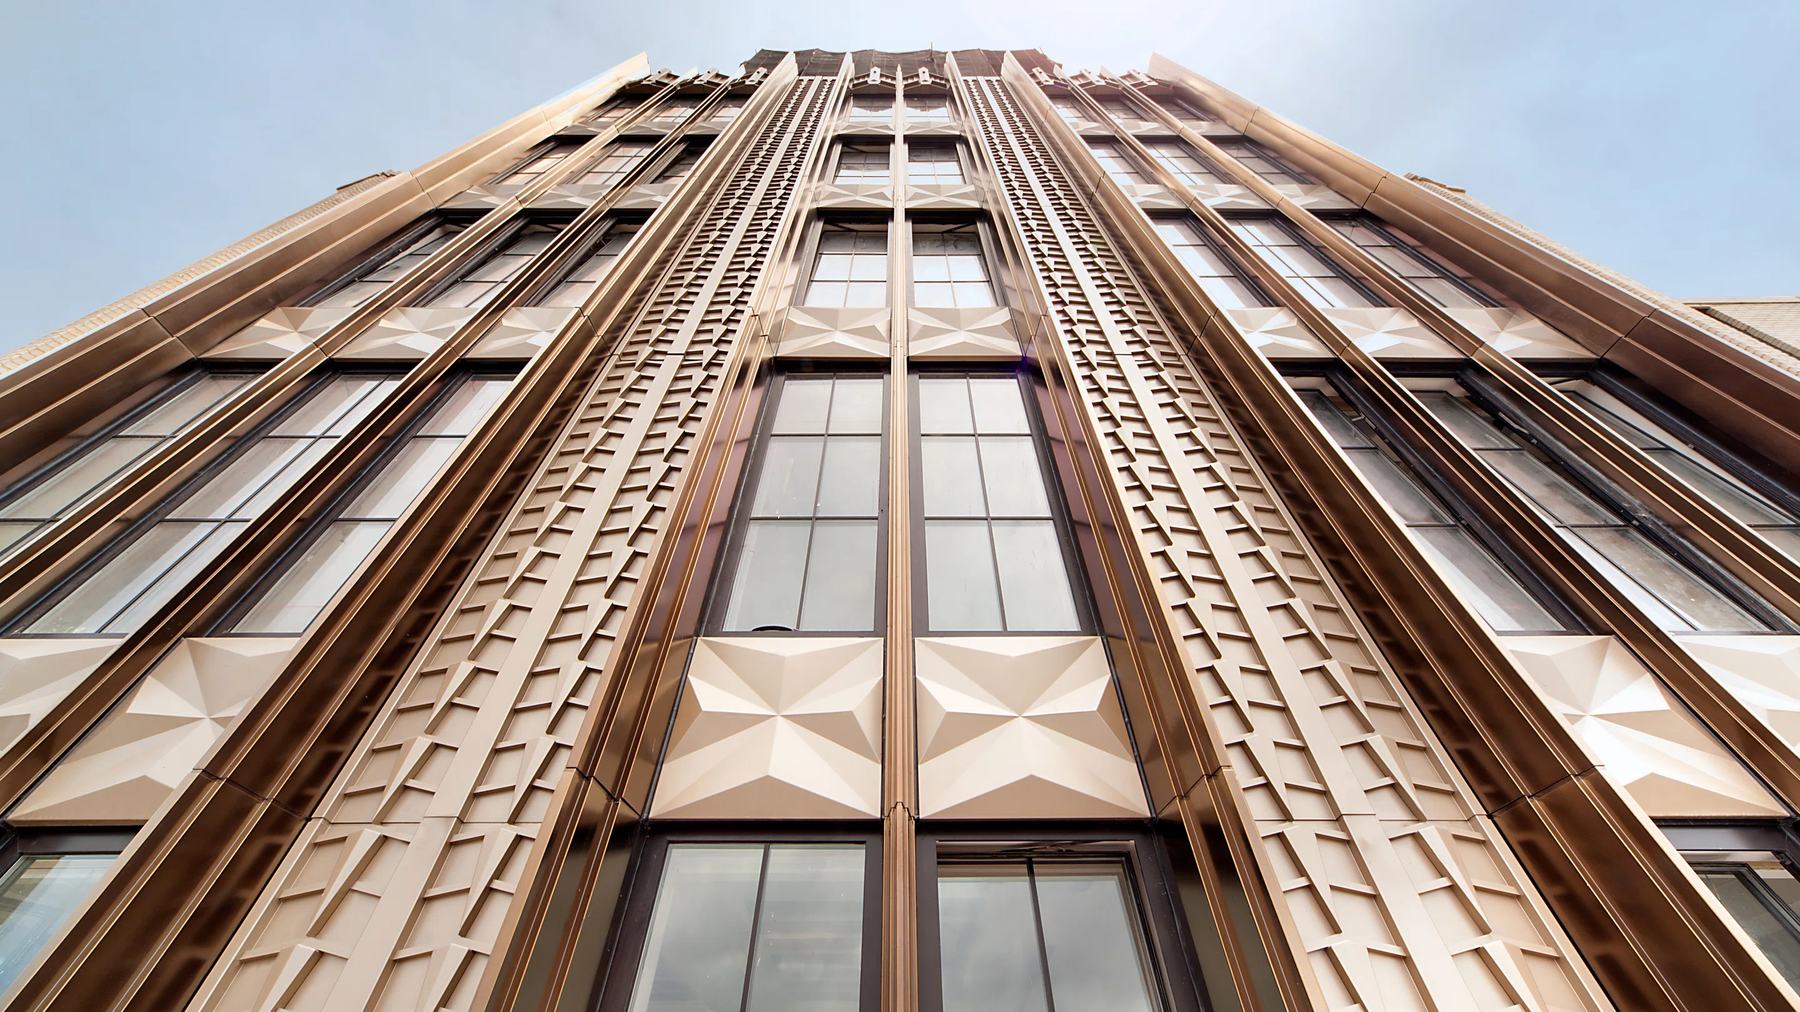
A JDS Development Group project
Walker Tower
A Ralph Walker Art Deco telephone building conversion that unlocked roughly 50,000 additional square feet.
A telephone exchange was built to hold equipment, and equipment wants the opposite of what a person wants. That single fact governs every conversion of this building type and it is the reason they are attempted far less often than office conversions.
Machinery does not need daylight, so the original openings are sized for a building nobody was expected to live in. Machinery is heavy and continuous, so the structure is generous in a way that is genuinely useful later. Machinery needs to be reached and serviced, so the plans are deep and organized around access rather than around a window line. And the whole building was made robust because the service it carried was not permitted to fail.
Working with that inheritance divides into what helps and what fights you. The structure helps, and it helps more than people expect: a frame designed for heavy sustained load has capacity that a residential conversion will not exhaust, and that capacity is what makes it reasonable to consider adding to the building rather than merely reusing it. Generous floor heights help, because they absorb the ceiling depth that new services need without leaving rooms that feel compressed.
The plan depth fights you. Apartments need daylight and outlook, and a deep floor plate has a middle that has neither. Every conversion of this kind is in the end an argument about that middle. You can put the uses that tolerate darkness there, you can cut into the floor plate to bring light down, or you can accept fewer and larger units than the area would theoretically support. Each of those costs something, and I have not seen a version of this problem that has a free answer.
The openings fight you too, and this is where the two disciplines collide. Enlarging them is what makes the interior habitable, and the exterior is the reason anyone cares about the building. On a Ralph Walker facade the composition is the architecture, so the question is not whether openings can change but whether a change reads as part of the original logic or as damage to it. That is a judgment, it is made with a preservation consultant, and reasonable people land differently on it.
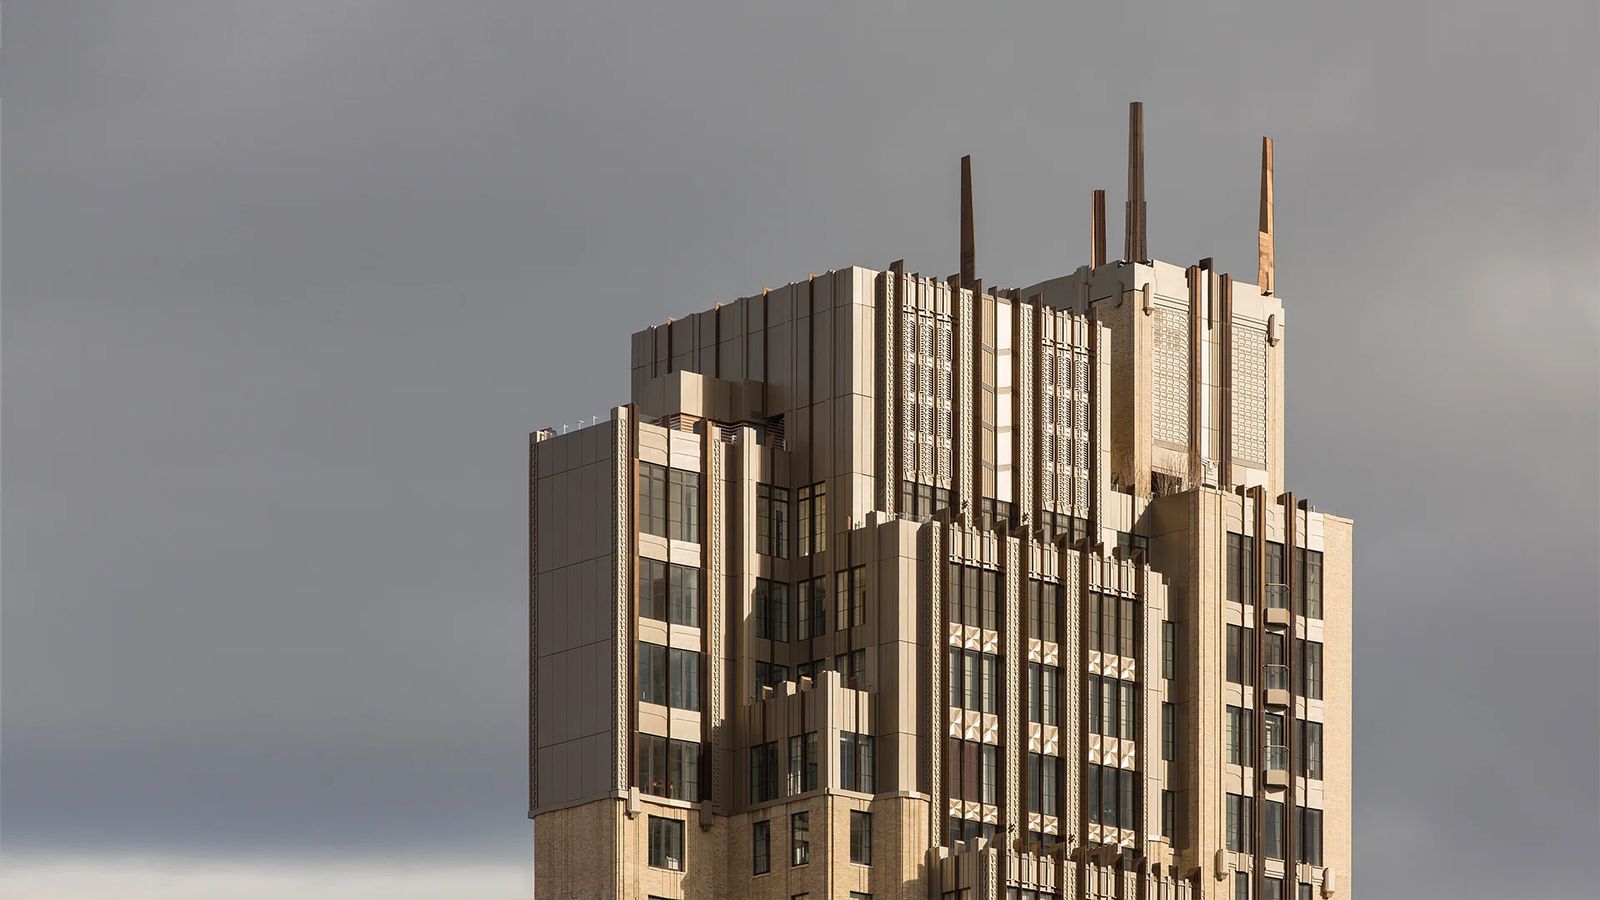
Then there is the vertical addition, which is where this project ended up with substantially more area than the original building contained. The mechanism is simple to state and slow to execute: an existing structure with reserve capacity, on a site whose permitted volume was never fully used, can sometimes carry more than it currently does. Whether it can is a structural question answered by investigation rather than assumption, and whether it may is a separate question answered by the rules attached to that particular lot.
My arguable position is that these conversions are chronically underrated next to office conversions, which get all the attention. The structural inheritance is better and the floor heights are better. What is worse is the facade, because an equipment building was never composed around a window line, and that is a design problem rather than a feasibility problem.
The honest limit is investigation cost. You cannot price this work properly until you have opened the building up and found out what is actually there, and that spending happens before there is any certainty the project proceeds. Some of it is simply lost. I regard that as the entry fee for this building type, and a developer who will not pay it should not be doing conversions.
The people to retain first are a structural engineer willing to test rather than assume, and a preservation consultant engaged before the facade strategy is set rather than after.