A JDS Development Group project
The American Copper Buildings
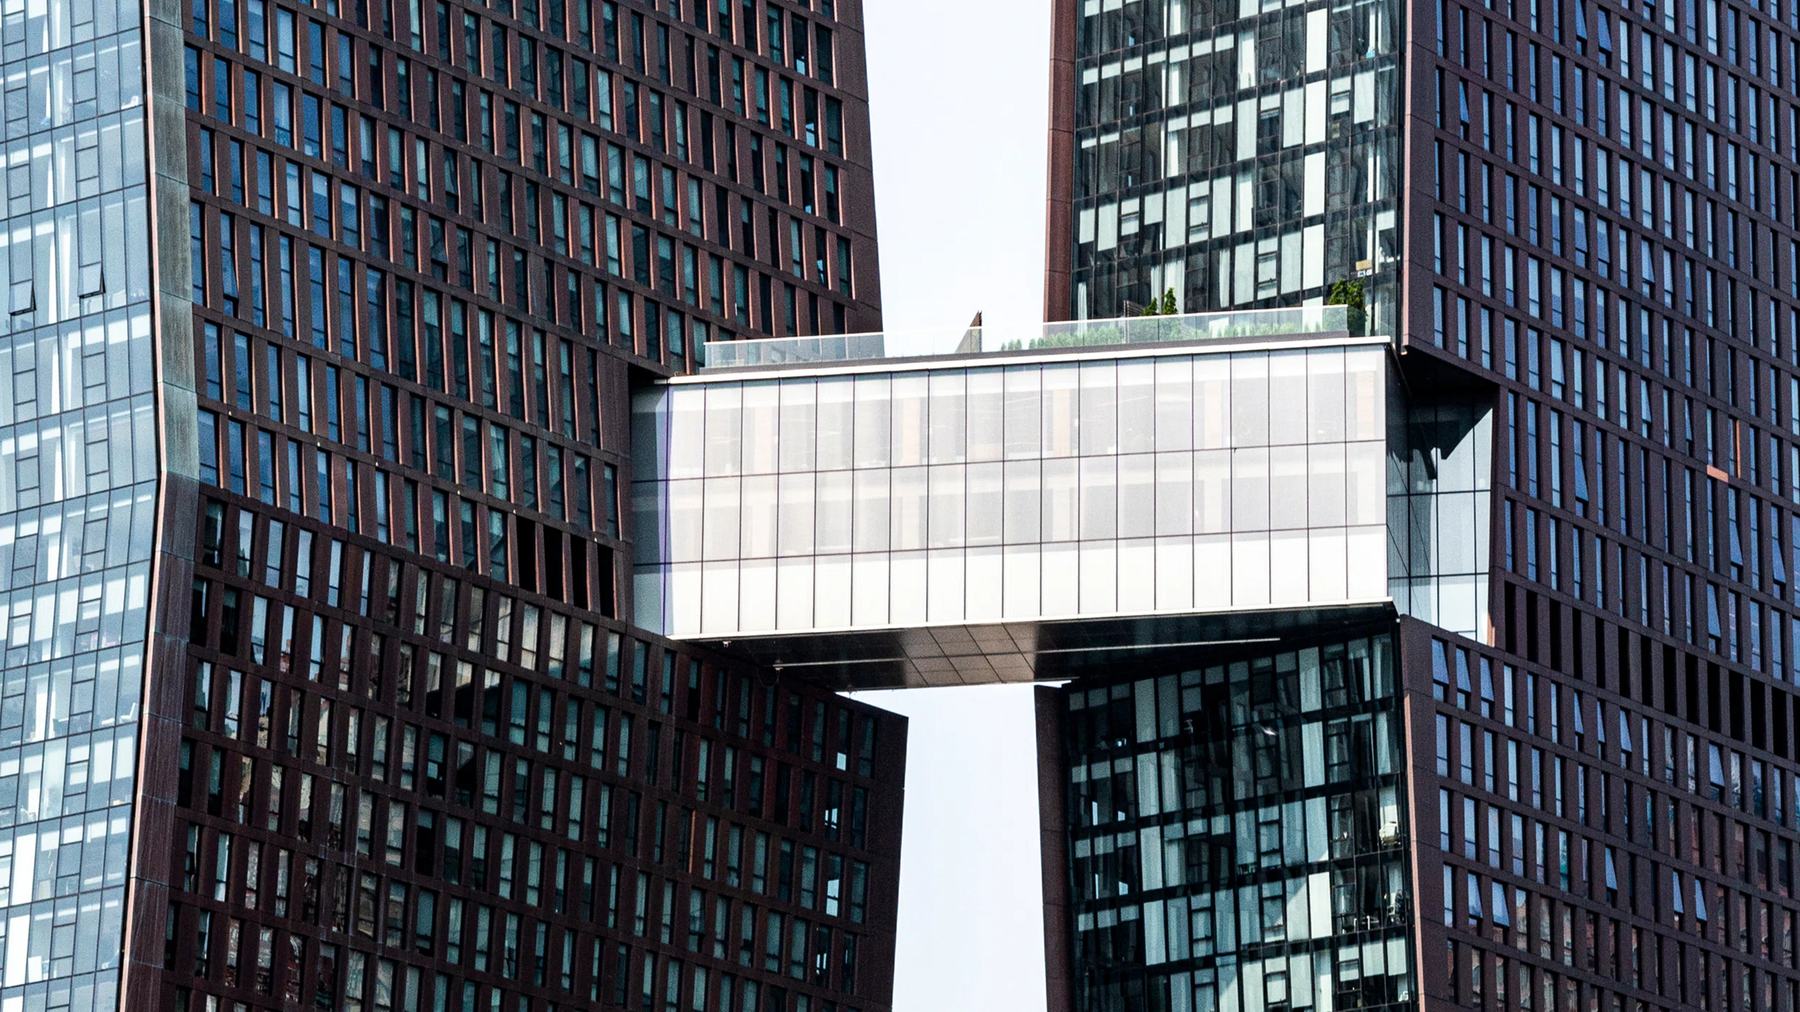
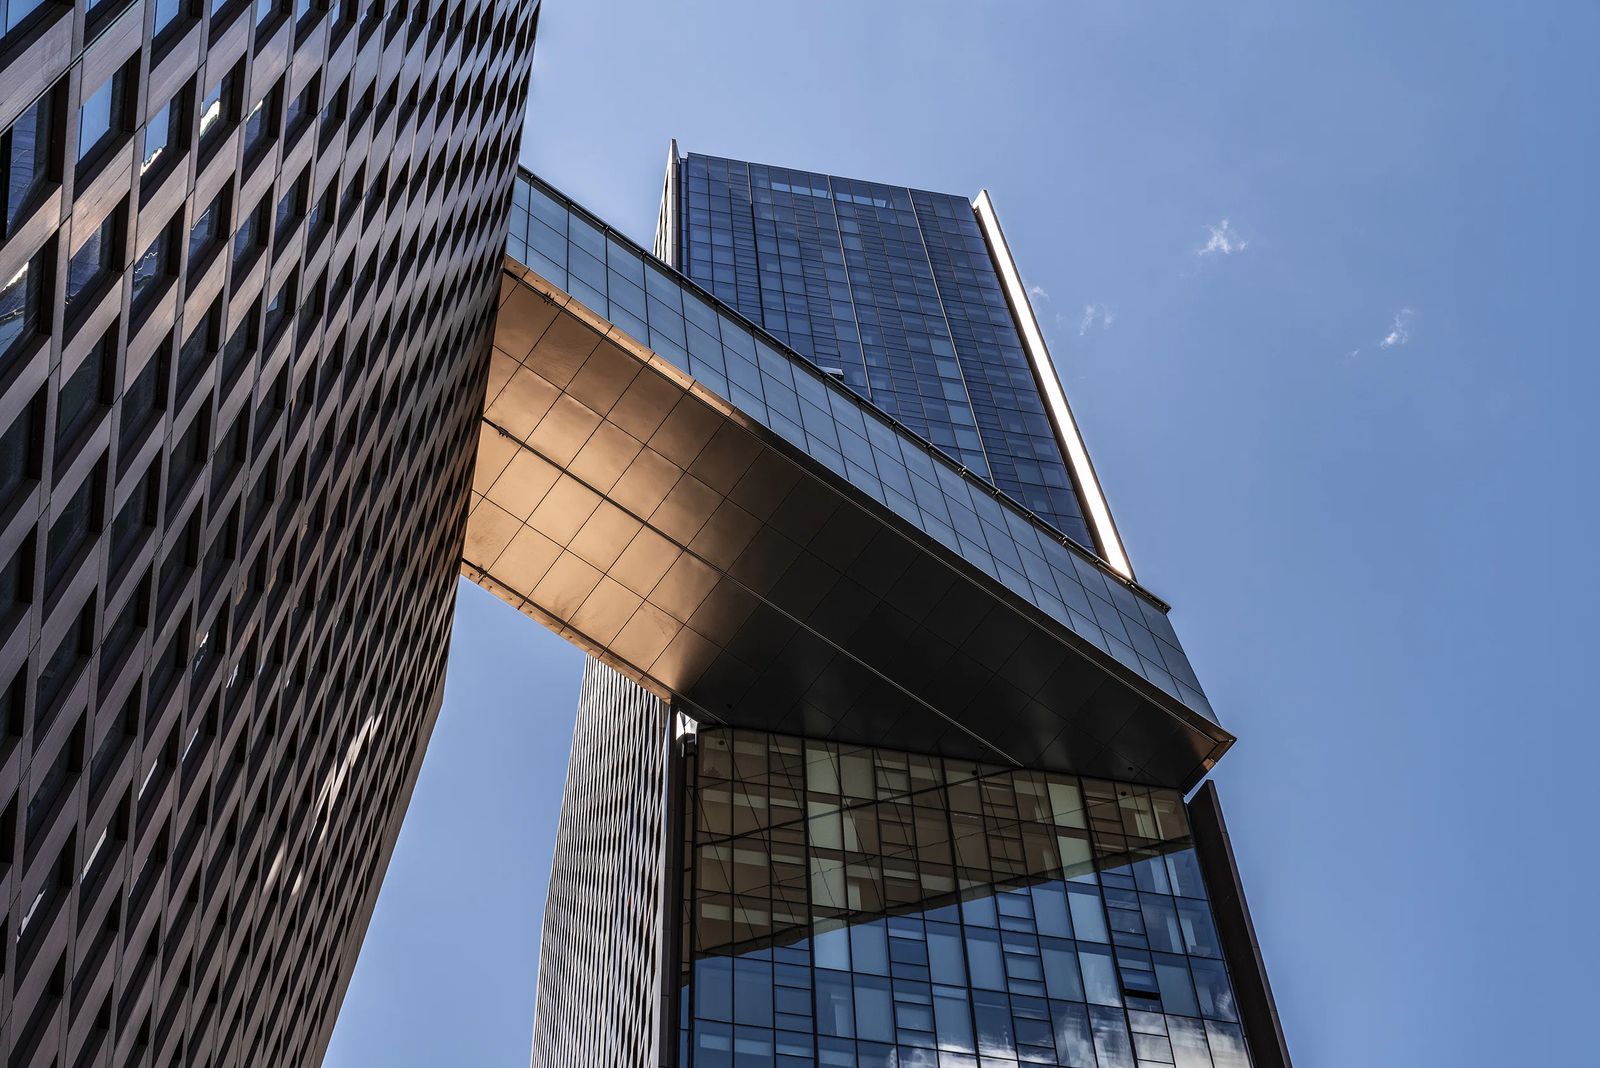
Twin towers joined 300 feet up by a three story skybridge, the first skybridge in New York City in 80 years, on a former Con Edison site acquired in 2013.
A former utility site comes with its own history in the ground, and the work of making it ready is invisible in the finished building. That is the part of this project nobody photographs and the part that decided what was buildable.
The connection between the two towers is the piece worth explaining properly. Two tall buildings standing near each other do not move as one object. Each responds to wind according to its own height, mass and stiffness, so at any moment the tops are displaced by different amounts in different directions, and the difference between them changes continuously.
That difference is the entire design problem for anything spanning between them. A connection built to resist the relative movement would be trying to hold two large structures in a fixed relationship they have no intention of keeping, and the forces involved in that argument are enormous. So the bridge is designed to permit the movement instead, which sounds like a concession and is actually the engineering.
Permitting movement has consequences that run through every system, and they are the reason this is hard rather than merely unusual. A joint that moves has to stay weathertight through its full range, in both directions, for the life of the building. The facade has to arrive at that joint and stop in a way that accommodates the same range without cracking or binding. Anything crossing the gap, meaning water, power, data, drainage, has to cross it with enough slack and the right kind of flexibility, and each of those is a separate detail with its own failure mode.
Then there is egress, which is the constraint that governs. A bridge with occupied floors is a place people have to be able to leave under conditions where the building is not behaving normally. That means routes out in both directions, compartmentation that works despite a joint running through it, and fire protection at the point where the moving connection meets fixed structure. Fire and movement are an awkward pair, because the materials that handle one are often poor at the other.
The arguable claim is that a skybridge is rarely justified by the amenity it holds. The engineering, the detailing and the maintenance obligation exceed what the same area would cost anywhere else in either tower. What it does buy is a relationship between two buildings that would otherwise read as two separate objects that happen to share an address, and whether that is worth the cost is a judgment a reasonable person could decide the other way. I think it was, here.
The honest limit is maintenance. A moving joint is a permanent maintenance obligation handed to whoever operates the building afterward. It has to be inspected, its seals have a service life, and access has to be designed for at the start because it cannot be added later. A developer who details a bridge beautifully and leaves no way to reach it has moved a cost onto someone else rather than solving it.
For anything spanning between independent structures, the people to retain are a structural engineer who has handled movement joints at scale and a facade consultant, and the fire strategy needs a specialist from the beginning rather than as a review at the end.