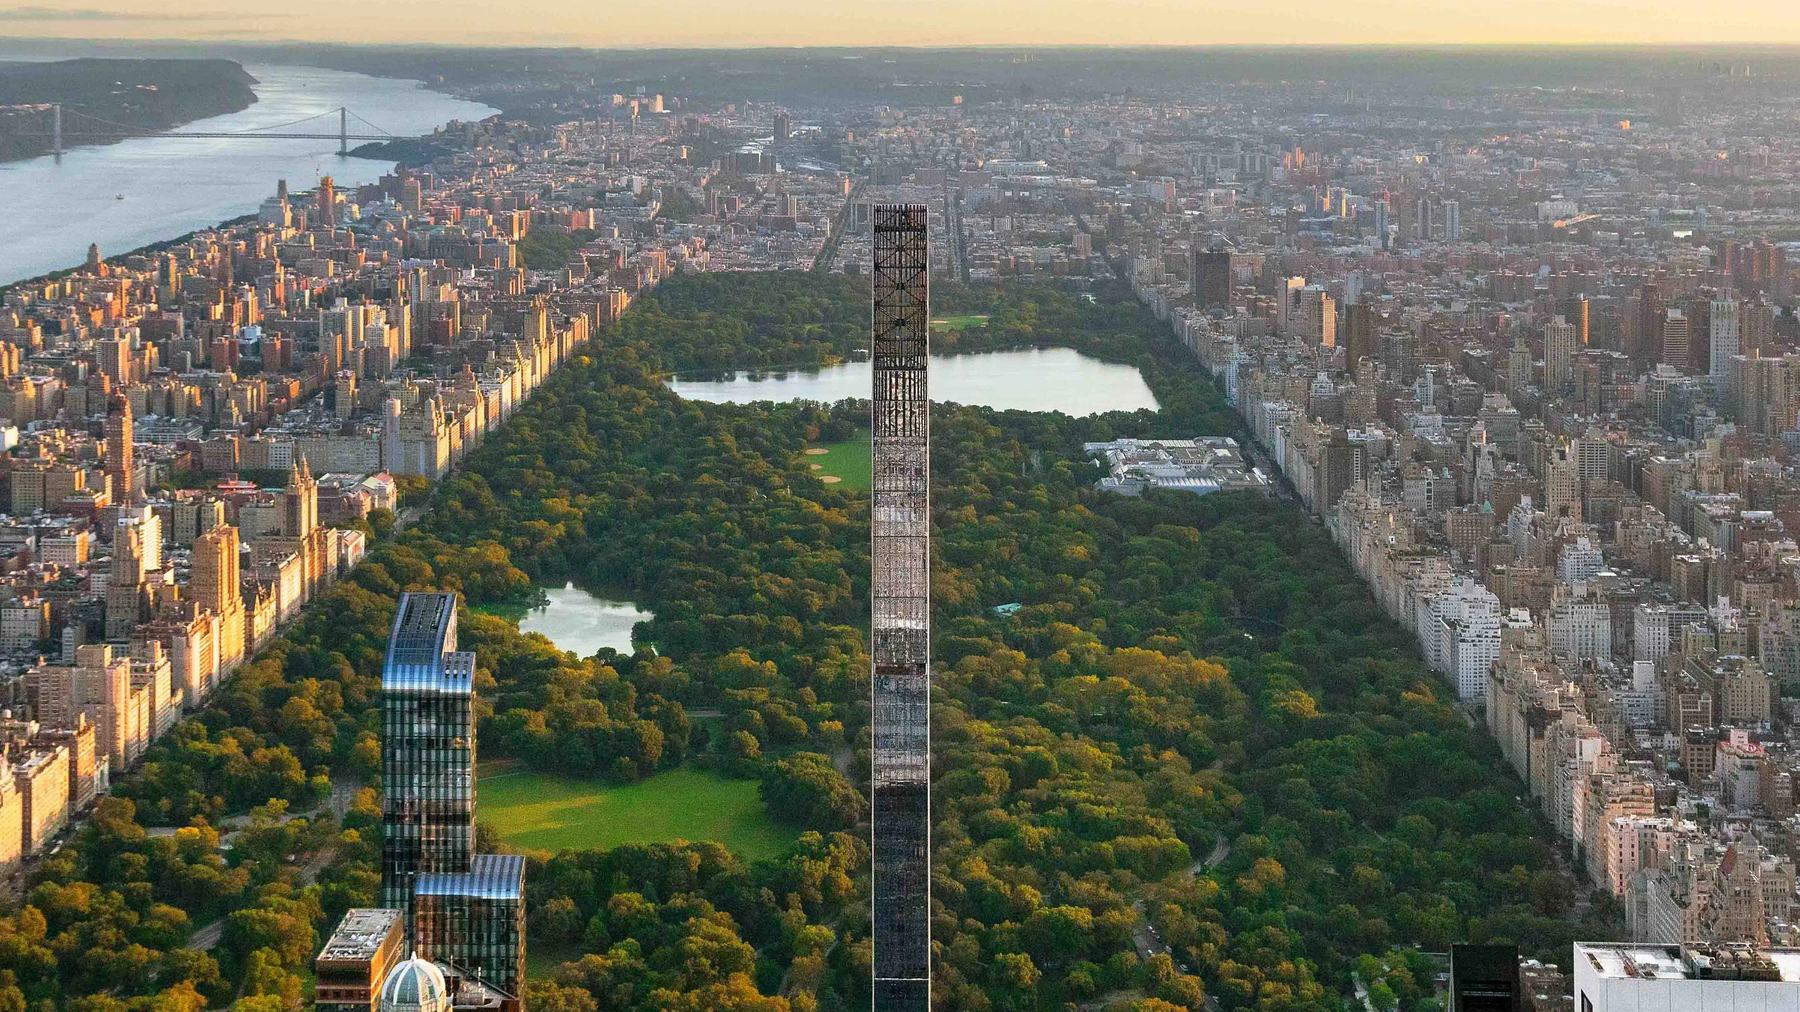
A JDS Development Group project
111 West 57th Street
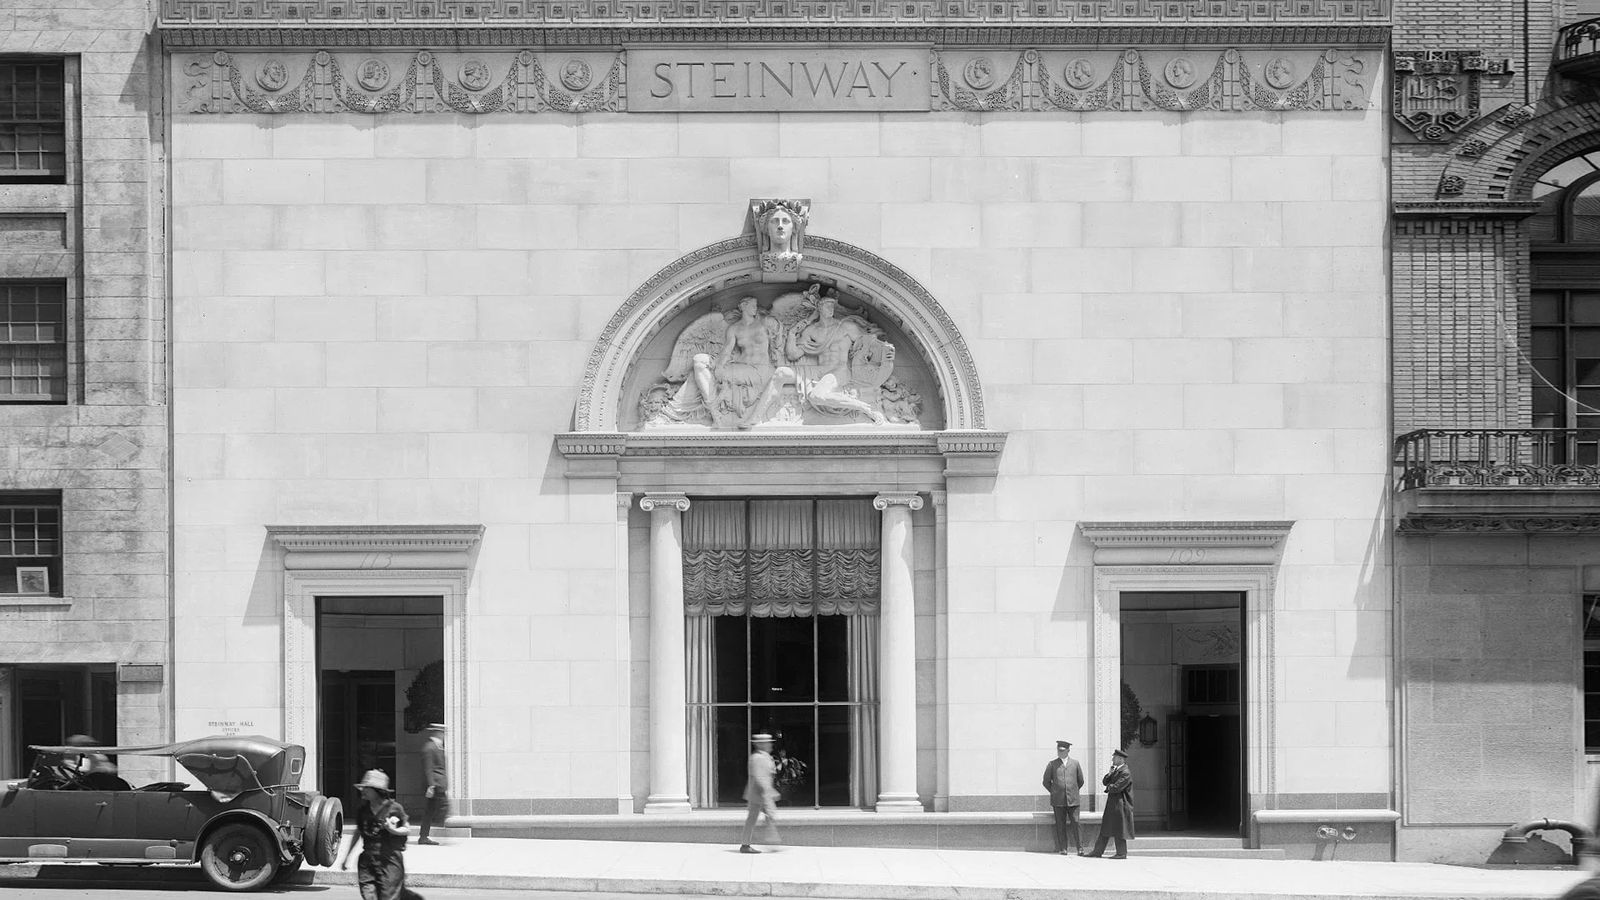
Built in the courtyard of the landmarked Steinway Hall. Designed by SHoP Architects. The tallest and most slender residential building in the Western Hemisphere.
A courtyard sets a footprint, and a footprint that small sets almost everything that follows. This is the clearest example I have of a building whose engineering was decided by the shape of the ground it stands on rather than by any preference about how it should look.
Start with what slenderness does to the inside of a building. The structure that keeps a very tall narrow tower standing has to be concentrated, and every piece of it occupies area that would otherwise be apartment. That penalty is not constant. It grows as you rise, because the forces the structure is resisting accumulate toward the base but the architectural ambition to keep the plan open does not diminish at the top. The result is that the ratio of usable floor to structural floor is worst exactly where the views are best, which is an uncomfortable fact to design around and a genuine one.
Then the core. A conventional tower puts its elevators, stairs and risers in a central block sized by the number of people and the volume of services it has to move. On a plan this narrow that block cannot simply be dropped in the middle, because doing so would leave residual space on either side too shallow to be worth anything. So the core has to be reorganized, and reorganizing it changes how the building resists wind, since the core is usually a large part of what does the resisting.
Wind is the constraint people expect and it behaves less simply than they expect. The problem at this proportion is rarely that the tower might be pushed over. It is that it can be made to oscillate across the wind by the way air sheds off its corners, and occupants notice motion long before a structure is in any distress. The engineering answers divide into changing the shape so the air does not organize itself into a rhythm, adding mass or damping so the motion is absorbed, and stiffening the structure so there is less motion to absorb. Every one of those answers costs either apartment area or money, and usually both.
Damping deserves a plain description, because it gets written about as though it removes movement. It does not. A damper takes energy out of a building that is already moving, which reduces how much it moves and how long it keeps moving. The tower still moves. The goal is for the motion to fall below what people perceive and complain about, not to reach zero, and any engineer who promises zero is selling something.
Elevators are the constraint that surprises people. A tall building with a small plan cannot solve vertical transport the way a tall building with a large plan does, which is to run many shafts in parallel. There is no room for many shafts. So the strategy has to get more from fewer, and every option for doing that consumes either core area, machine space or waiting time.
The landmark sets the terms of all of it. Preservation review governs what may be touched on a designated structure and what the new work may do to it. It does not govern the architecture of a separate tower in the way people assume, and I think that distinction is widely misunderstood: review is concerned with the designated fabric and its setting, not with whether a reviewer likes the new building.
The honest limit here is construction rather than design. A courtyard site has almost nowhere to put anything. Materials, hoisting, deliveries and the people doing the work all have to be sequenced through an opening that does not get bigger, in a part of the city that does not tolerate the street being used as a yard. That is slow, it is expensive, and no amount of cleverness in the structural design reduces it.
If you are working on something at this proportion, the people to retain early are a structural engineer with supertall experience and a wind consultant, and you want them before the plan is fixed rather than after. The shape is the first structural decision, and by the time it is drawn it has already been made.